<-- style PDP --> 8A McCachen Street, Richmond Hill - Att/Row/Twnhouse for sale for $1,400,000
  • sold

8A McCachen Street

Richmond Hill, Ontario, L4E 1L4 - Oak Ridges

$1,400,000$000000

  • Neighbourhood

    Oak Ridges

  • Major Intersection

    Yonge St/King Rd

  • Listed Since: 36 day(s)

  • Last update: 35 day(s) ago

Overview

  • Property Type

    Att/Row/Twnhouse, 3-Storey

  • Bedrooms

    3

  • Bathrooms

    5

  • Basement

    Finished

  • Kitchen

    1

  • Total Parking

    4 (2 Built-In Garage)

  • Lot Size

    23.95x75.66 (Feet)

  • Taxes

    $4,500.00 (2025)

  • Type

    Freehold

Property Description

Property description for 8A McCachen Street, Richmond Hill

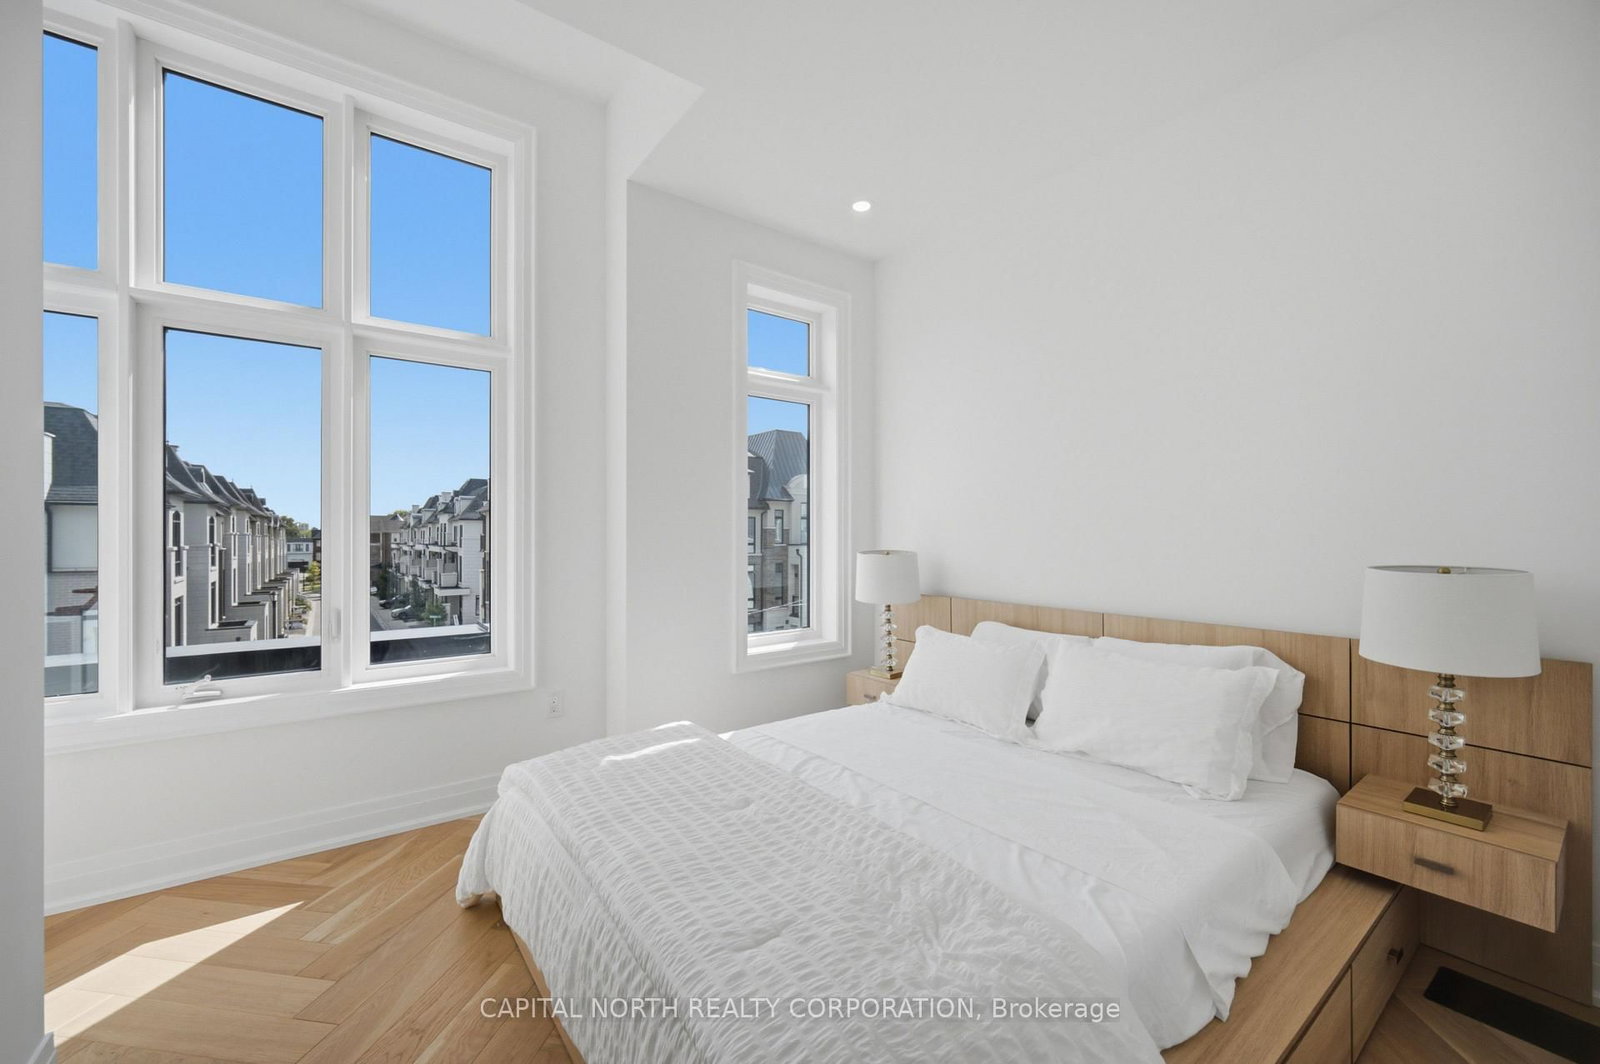
Absolutely Stunning Luxury Townhome In The Heart Of Oak Ridges! This Exceptional Residence Showcases Highend Upgrades, Blending Sophisticated Design With Uncompromising Quality And Craftsmanship. From The Moment You Enter, Imported Italian 24" x 48" Tile, Herringbone Hardwood Flooring, Custom Wainscotting And Elegant Crown Moulding Set The Tone For This Remarkable Home.The Show-Stopping Custom Kitchen Features Brushed Gold Hardware, Bookmatched Woodgrain Cabinetry, Soft-Close Doors, Extended Upper Cabinets, Floating Shelves And A Stunning Bookmatched Waterfall Island With Full-Height Backsplash. A Premium Sub-Zero & Wolf Appliance Package Includes A 36" Wolf 6-Burner Natural Gas Range, 36" Sub-Zero Refrigerator, Sub-ZeroWine Fridge And Cove Dishwasher. The Sophisticated Family Room Features A Dramatic Waffle Ceiling, Custom Feature Wall And A Rare Double-Sided Interior/Exterior Fireplace, Creating An Elegant Focal Point For Both Indoor And Outdoor Living. Brushed Gold Plumbing Fixtures, Imported Italian Countertops, Designer Pendant Lighting And Backlit LED Bathroom Mirrors Continue Throughout The Home.Thoughtfully Designed For Modern Living, This Home Also Features 8' Door Heights Throughout, Over 100 Pot Lights, Custom Closet Organizers, Finished Basement And A Control4 Smart Home System With Ring Doorbell. Every Detail Has Been Carefully Curated To Deliver A Truly Elevated Living Experience.

Listed by CAPITAL NORTH REALTY CORPORATION

  • MLS #

    N13724430

  • Sq. Ft

    2500-3000

  • Sq. Ft. Source

    MLS

  • Lot Irregularities

    n/a

  • Year Built

    New

  • Pool

    None

  • Drive

    Private

  • Garage

    Built-In, 2 spaces

  • Total Parking

    4

  • Family Room

    Y

  • Den

    Y

  • Exterior

    Brick

  • Fireplace

    Y

  • Roof

    Asphalt Shingle

  • Foundation

    Concrete

  • Elevator

    n/a

  • Water View

    n/a

  • Laundry Level

    n/a

  • Heat

    Forced Air

  • A/C

    Central Air

  • Water

    Municipal

  • Water Supply

    n/a

  • Sewers

    Sewers

  • Central Vac

    N

  • Rec

    5.59 x 2.74 ft Ground level

    hardwood floor, Wainscoting

  • Living

    5.61 x 2.59 ft Main level

    hardwood floor, Combined W/Dining, Pot Lights

  • Dining

    5.61 x 2.59 ft Main level

    Hardwood Floor

  • Kitchen

    2.44 x 4.22 ft Main level

    Centre Island, Stainless Steel Appl

  • Breakfast

    3.2 x 3.48 ft Main level

    Crown Moulding

  • Family

    5.61 x 3.51 ft Main level

    Coffered Ceiling, 2 Way Fireplace, W/O To Balcony

  • Primary

    3.28 x 5.94 ft Upper level

    5 Pc Ensuite, W/I Closet, W/O To Balcony

  • 2nd Br

    2.49 x 3.05 ft Upper level

    hardwood floor, Closet, Window

  • 3rd Br

    3.0 x 2.64 ft Upper level

    hardwood floor, Closet, Window

  • Rec

    0.0 x 0.0 ft Bsmt level

    3 Pc Bath, Closet

  • MLS #

    N13724430

  • Sq. Ft

    2500-3000

  • Sq. Ft. Source

    MLS

  • Lot Irregularities

    n/a

  • Year Built

    New

  • Pool

    None

  • Drive

    Private

  • Garage

    Built-In, 2 spaces

  • Total Parking

    4

  • Family Room

    Y

  • Den

    Y

  • Exterior

    Brick

  • Fireplace

    Y

  • Roof

    Asphalt Shingle

  • Foundation

    Concrete

  • Elevator

    n/a

  • Water View

    n/a

  • Laundry Level

    n/a

  • Heat

    Forced Air

  • A/C

    Central Air

  • Water

    Municipal

  • Water Supply

    n/a

  • Sewers

    Sewers

  • Central Vac

    N

  • Rec

    5.59 x 2.74 ft Ground level

    hardwood floor, Wainscoting

  • Living

    5.61 x 2.59 ft Main level

    hardwood floor, Combined W/Dining, Pot Lights

  • Dining

    5.61 x 2.59 ft Main level

    Hardwood Floor

  • Kitchen

    2.44 x 4.22 ft Main level

    Centre Island, Stainless Steel Appl

  • Breakfast

    3.2 x 3.48 ft Main level

    Crown Moulding

  • Family

    5.61 x 3.51 ft Main level

    Coffered Ceiling, 2 Way Fireplace, W/O To Balcony

  • Primary

    3.28 x 5.94 ft Upper level

    5 Pc Ensuite, W/I Closet, W/O To Balcony

  • 2nd Br

    2.49 x 3.05 ft Upper level

    hardwood floor, Closet, Window

  • 3rd Br

    3.0 x 2.64 ft Upper level

    hardwood floor, Closet, Window

  • Rec

    0.0 x 0.0 ft Bsmt level

    3 Pc Bath, Closet

Thinking of Selling?

Find Out Your Home’s Value in Today’s Market!

No Email or Signup is required to view your home estimate.

estimate your home value

Contact Manoj Kukreja

Sales Representative,
Century 21 People’s Choice Realty Inc.,
Brokerage
(647) 576 - 2100

Manoj profile avatar

Property History

Property history for 8A McCachen Street, Richmond Hill

This property has been sold 1 time before. Create your free account to explore sold prices, detailed property history, and more insider data.

Sign In / Register

Estimated price

Date
Price
Change
2026-08-29
$1,387,267
-0.36%

Mortgage Calculator

This data is for informational purposes only.

Mortgage Payment per month

Principal Amount

Interest

Total Payable

Amortization

Amortization

Closing Cost Calculator

This data is for informational purposes only.

Closing Cost Total for this property

Total Cash flow for purchasing this property

Down Payment(%)*
Additional information

Provincial Land Transfer Tax

Ontario Land Transfer Tax Rebate

Toronto Land Transfer Tax

Toronto Land Transfer Tax Rebate

PST on CMHC Insurance Premium

Lawyer Fees

$2,825

Government Registration Fee's

$164

Title Insurance

Closing Cost Total

Total Cash flow for purchasing this property

Provincial Land Transfer Tax

Ontario Land Transfer Tax Rebate

Toronto Land Transfer Tax

Toronto Land Transfer Tax Rebate

PST on CMHC Insurance Premium

Lawyer Fees

$2,825

Government Registarion Fee's

$164

Title Insurance

Down Payment(%)*

* A down payment of less than 20% is permitted only for first-time home buyers purchasing their principal residence. The minimum down payment required is 5% for the portion of the purchase price up to $500,000, and 10% for the portion between $500,000 and $1,500,000. For properties priced over $1,500,000, a minimum down payment of 20% is required.

Thinking of Selling?

Find Out Your Home’s Value in Today’s Market!

No Email or Signup is required to view your home estimate.

estimate your home value

Contact Manoj Kukreja

Sales Representative, Century 21 People’s Choice Realty Inc., Brokerage
(647) 576 - 2100

Manoj profile avatar

Recent Sold Listings in Oak Ridges, Richmond Hill

Popular Cities